Save Today on Select Interior Decor Items
- Home
- /
- Ballantyne, NC
Ballantyne, NC is home to a vibrant mix of custom estates, modern townhomes, and family-friendly neighborhoods where architectural detail and livability meet. With its master-planned design and walkable community feel, Ballantyne homeowners expect interior spaces that reflect both elegance and everyday functionality. Whether you’re balancing open-concept living with family needs or designing a home office for remote work, interior design choices shape how you experience your home daily.
Our approach to interior design in Ballantyne, NC begins with understanding your lifestyle, your home’s architecture, and the way each room functions for your household. We don’t impose a single style. Instead, we listen, ask questions, and create designs that feel authentic to you. From initial concept to final installation, every decision is guided by how you live, entertain, and move through your home.
Ballantyne’s housing stock ranges from new-construction luxury homes with soaring ceilings to established neighborhoods with classic layouts. Both scenarios demand thoughtful design that respects the original architecture while bringing your personal vision to life. Our process includes space planning, material and finish selection, furniture specification, and coordination with trusted local craftspeople and vendors. We handle the logistics so you can focus on the outcome: a home that looks beautiful and works for you.
Kitchens in Ballantyne often serve as the heart of the home, where morning routines, homework sessions, and weekend entertaining all happen. Our kitchen design services focus on creating layouts that maximize storage, improve traffic flow, and accommodate the way your family actually uses the space. If you’re juggling school drop-offs and meal prep, a well-designed kitchen with dedicated zones for cooking, cleaning, and gathering makes every day smoother.
We begin every kitchen project with a detailed assessment of your current layout, appliance needs, and storage pain points. Ballantyne homeowners frequently request larger islands for casual dining and homework, walk-in pantries for bulk shopping, and durable countertops that stand up to daily use. We specify cabinets, hardware, lighting, and appliances that balance aesthetics with long-term performance. Our cabinetry and hardware design service ensures every drawer, pull-out, and shelf is optimized for your household.
Flooring selection is another critical piece. Ballantyne families often prefer hardwood or luxury vinyl that can handle foot traffic, pet activity, and the occasional spill. We guide you through material options, finishes, and maintenance requirements so you choose flooring that fits your lifestyle and budget. The result is a kitchen that feels both elevated and effortless to maintain.
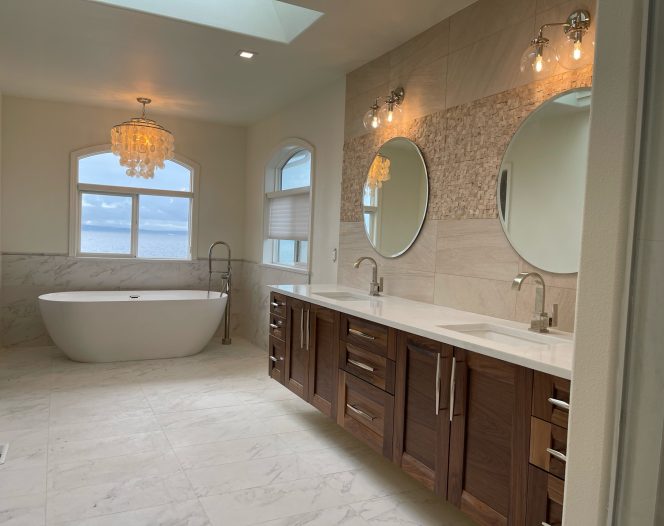
Bathroom design in Ballantyne, NC ranges from master suite retreats to functional family baths that serve multiple users each morning. Our bathroom design services address layout efficiency, lighting quality, and finishes that create a calming, spa-like atmosphere. Whether you’re updating a dated powder room or transforming a cramped master bath into a walk-in shower sanctuary, thoughtful design makes a measurable difference in comfort and resale value.
We approach bathroom projects with a focus on storage, lighting, and water-resistant materials that perform well in North Carolina’s humid climate. Custom vanities with built-in organization, medicine cabinets that don’t protrude into the space, and task lighting around mirrors are practical upgrades that improve daily routines. Ballantyne homeowners also prioritize walk-in showers with frameless glass, freestanding tubs, and heated floors for a touch of luxury.
Our stone, brick, and stucco design service extends to bathroom finishes, where we specify tile, natural stone, and grout that resist moisture and wear. We coordinate with local tile suppliers and installers to ensure accurate sizing, proper waterproofing, and flawless execution. The outcome is a bathroom that looks polished and functions reliably for years.
Living rooms in Ballantyne homes often balance multiple roles: family gathering space, TV viewing area, and entertaining zone. Our living room design services create layouts that accommodate furniture groupings, media equipment, and natural light while maintaining visual flow. Open-concept floor plans demand careful furniture placement and lighting design to define zones without walls.
We start with room planning and space planning to establish traffic paths, seating arrangements, and focal points. Ballantyne’s new-construction homes frequently feature tall ceilings and large windows, which require layered lighting, window treatments that manage afternoon sun, and custom art selection to fill vertical wall space. Our lighting design service includes recessed fixtures, pendant lights, and table lamps that create ambiance for every occasion.
Furniture and home decor selection ties the room together. We source pieces that fit your aesthetic, from modern sectionals to traditional upholstery, and coordinate fabrics, finishes, and accessories. Our approach emphasizes durability and timeless style so your living room doesn’t feel dated in two years. For families with young children, we prioritize fabrics that resist stains and furniture construction that withstands daily use.
Bedroom design in Ballantyne, NC focuses on creating calm, organized spaces that support rest and morning routines. Our bedroom interior design services include closet design, built-in storage, and furniture layouts that maximize floor space. Master bedrooms often benefit from sitting areas, custom headboard walls, and window design that controls light and privacy.
Closet organization is a frequent request. Ballantyne homeowners want walk-in closets with adjustable shelving, shoe storage, and hanging zones tailored to their wardrobe. Our closet design service addresses every detail, from drawer dividers to lighting, so getting dressed each morning feels effortless. We also design secondary bedroom closets for children and guests, ensuring adequate storage without sacrificing floor space.
Paint color, lighting, and millwork design contribute to a cohesive bedroom environment. We specify interior painting finishes that promote relaxation, window treatments that block early morning light, and nightstands or built-ins that keep essentials within reach. The goal is a bedroom that feels like a retreat, not just a place to sleep.
Our commercial interior design services extend to Ballantyne’s growing business community, from office space design to hospitality design for local restaurants and retail shops. We create interiors that reflect your brand, improve employee productivity, and enhance the customer experience. Whether you’re opening a new location or refreshing an existing space, our process includes layout planning, finish specification, and furniture sourcing.
Office space design projects often focus on flexible layouts, collaborative work zones, and private meeting areas. We specify durable flooring, acoustical treatments, and lighting that supports both concentration and teamwork. For hospitality and retail clients, we design spaces that invite foot traffic, showcase products, and create memorable customer interactions.
Ready to transform your Ballantyne home or business? View our gallery to see completed projects, or contact us to discuss your vision. We’re available to homeowners and business owners throughout Ballantyne, NC, and we look forward to creating a space that works for you.
Share your vision and we’ll create a tailored design plan for your Ballantyne home that balances style and function.